Godrej Nest
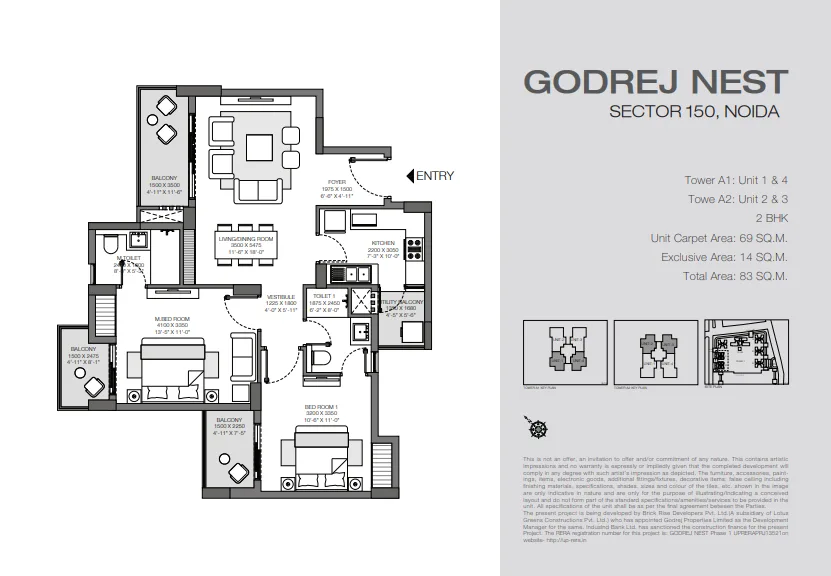
Living/Dining | 2 Bedrooms | 2 Toilets | Kitchen | Balcony
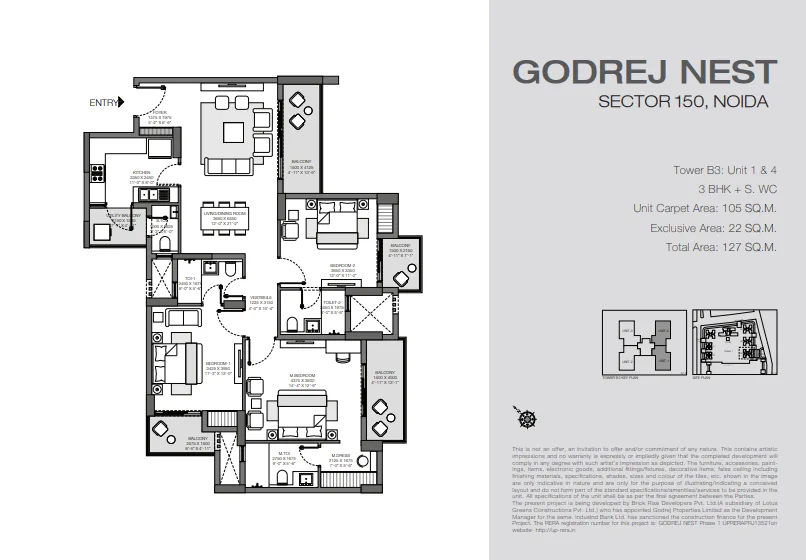
Living/Dining | 3 Bedrooms | 3 Toilets | Kitchen | Balcony
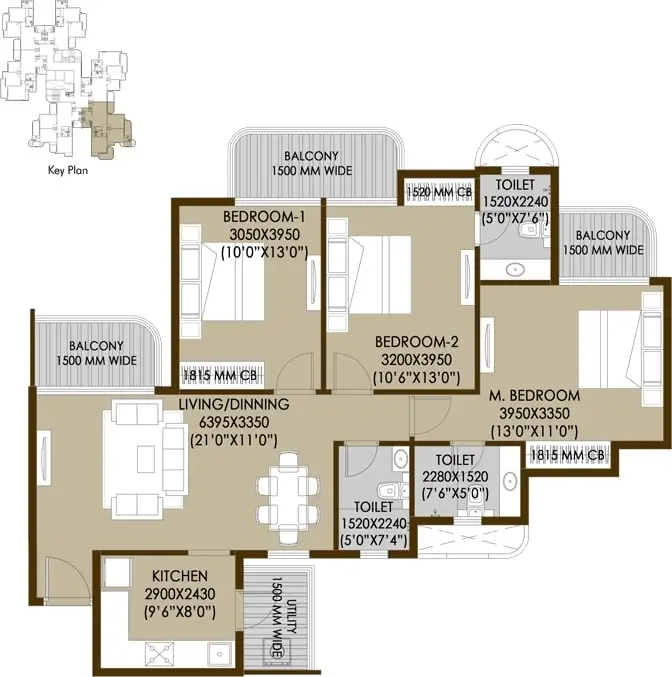
Living/Dining | 3 Bedrooms | 3 Toilets | Servant Room | Kitchen | Balconies
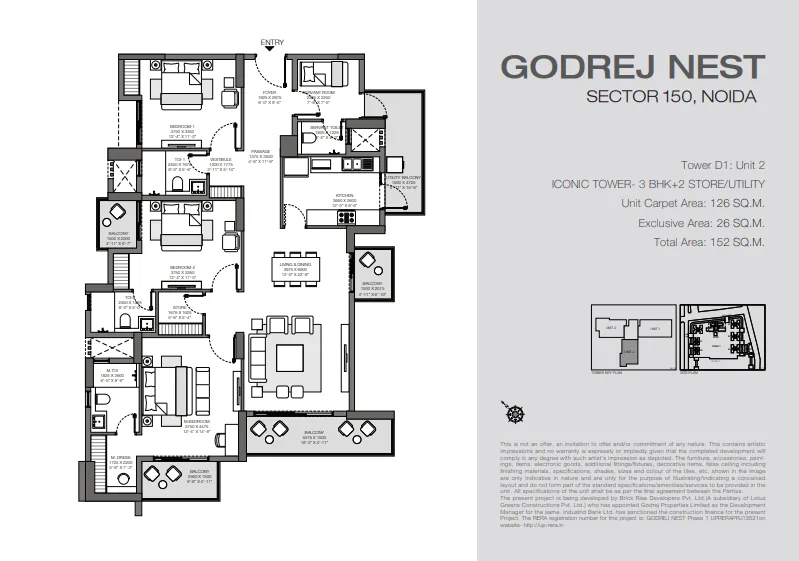
Living/Dining | 3 Bedrooms | 3 Toilets | Servant Room | Store | Kitchen | Balconies
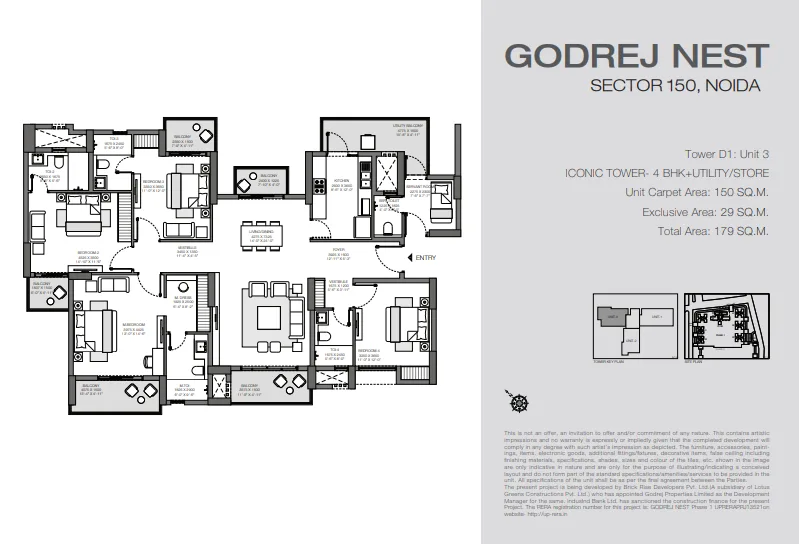
Spacious Living | 4 Bedrooms | 4 Toilets | Servant Room | Kitchen | Balconies
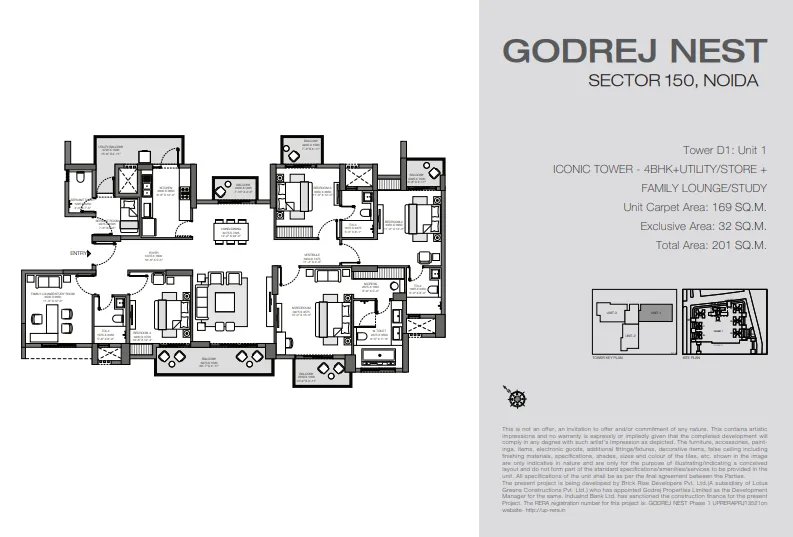
Premium Living | 4 Bedrooms | 4 Toilets | Servant Room | Lounge | Kitchen | Balconies
Godrej Nest, Sector 150, Noida: Overview
This is a RERA-certified project, and the Godrej Nest RERA number is UPRERAPRJ14252.
Total land size is 6.55 acres.
Total towers: 7
Configurations: 2 BHK, 3 BHK, 4 BHK
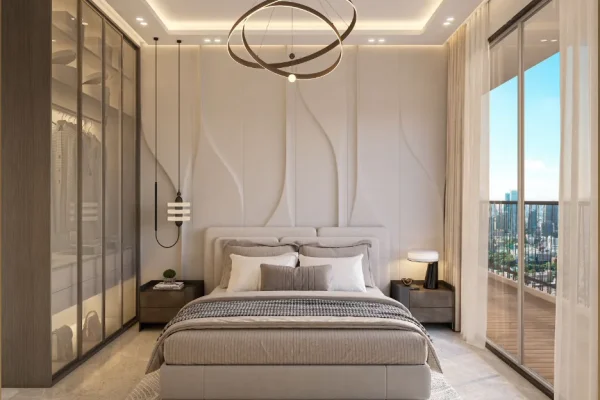
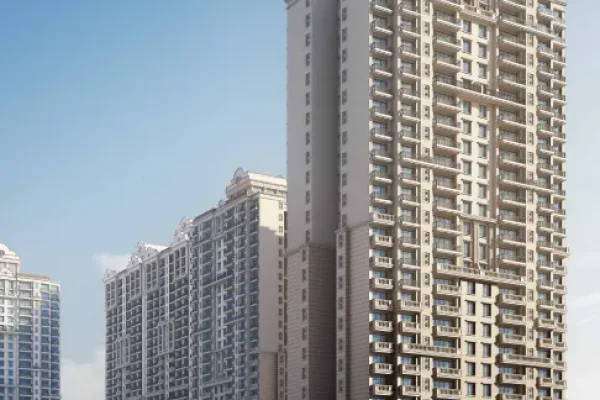

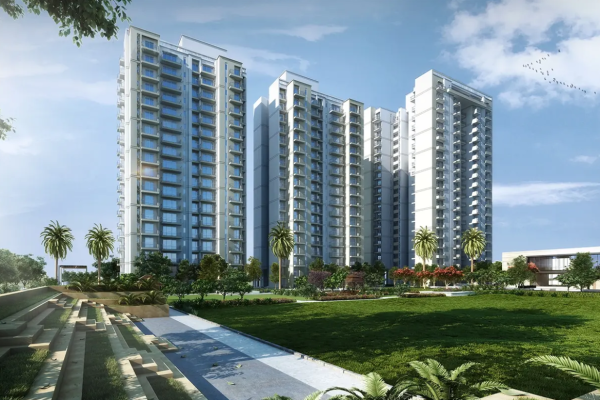
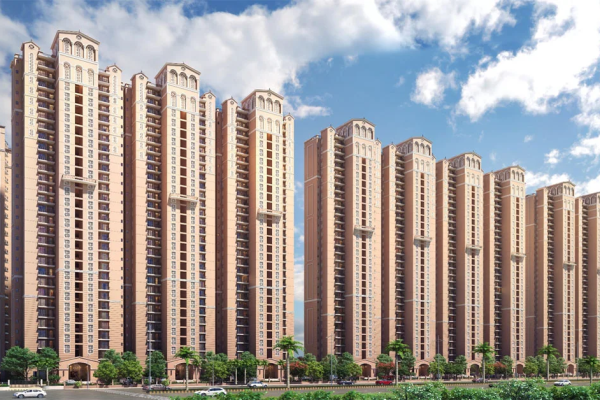
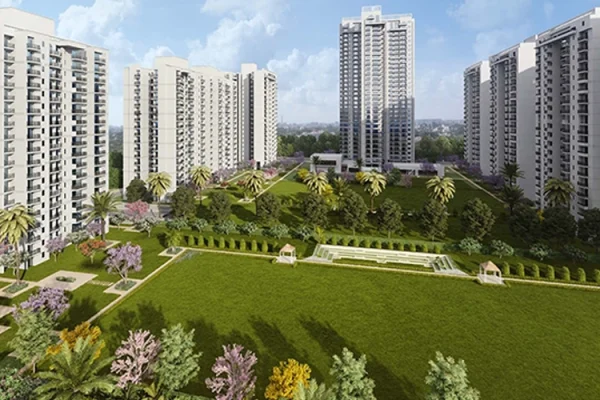
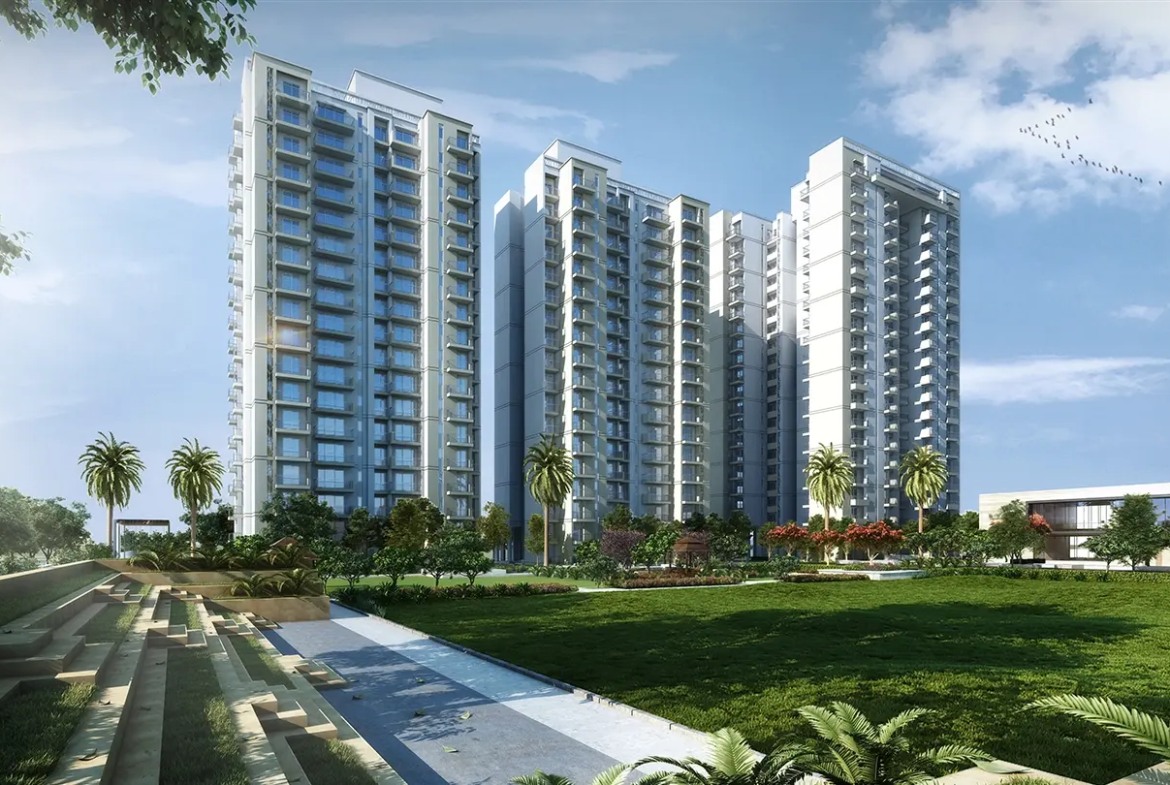
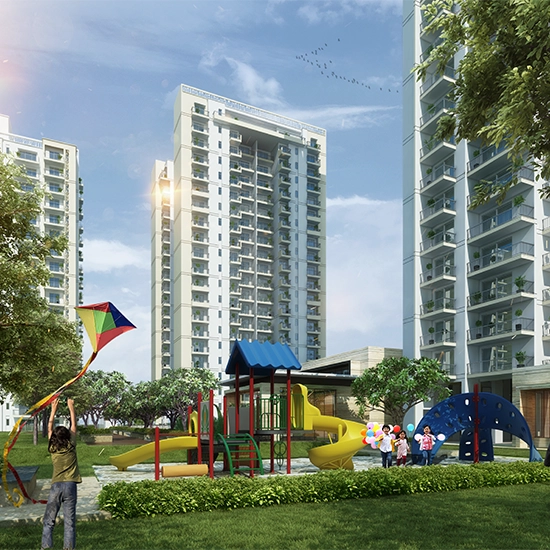

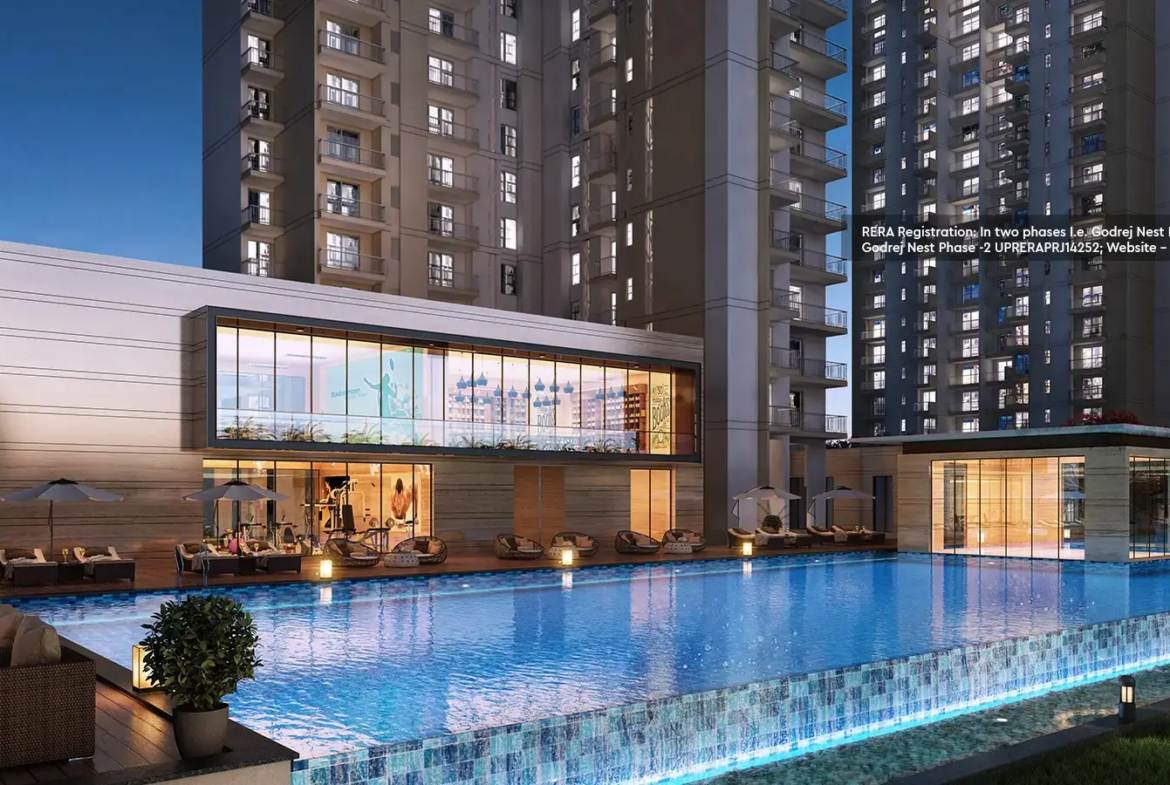
Godrej Nest in Sector 150, Noida, is a ready-to-move-in housing society by Godrej Properties, offering 2BHK, 3BHK, and 4BHK apartments designed to cater to the diverse needs of homebuyers. Ready to move in September 2024, the society is planned to include all essential facilities and modern amenities, ensuring a comfortable and convenient living experience. Live in spacious apartments with 24/7 privileges, conveniences, and security. It offers splendid views of the creek & grassland views on one side and a view of the sprawling central greens from the internal side. A thoughtfully planned, low-density development comes complete with lavish Iconic Towers offering 3-side open units.
Godrej Nest Amenities
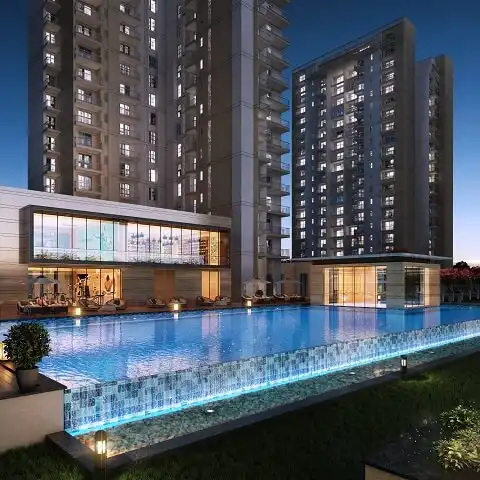
- Swimming pool
- Sporting Arenas (Tennis/Cricket Pitch/Basketball/Changeable flooring board games/Skating strip)
- Gymnasium
- Reflexology garden
- Commercial plaza
- Yoga and meditation area
- Clubhouse
Godrej Nest Location & Connectivity
The location is well connected to key transportation networks:
- Metro: Sector-148 Noida Station on the Aqua Line connects to Pari Chowk and other parts of Noida.
- Road: Close proximity to the Noida-Greater Noida and Yamuna Expressways.
- Rail: New Delhi Railway Station is 39 km away.
- Air: Indira Gandhi International Airport (55 km) and the upcoming Noida International Airport (45 km).
- Bus: ISBT Anand Vihar is 38 km away.
Godrej Nest Neighbourhood
Godrej Nest location offers excellent residential, educational, and commercial proximity:
- Residential areas: Nearby projects include Prateek Canary, Ace Parkway, ACE Golfshire, Samridhi Luxuriya Avenue, Samridhi Daksh Avenue.
- Green spaces: Close to Shaheed Bhagat Singh Park.
- Education: Schools like KR Mangalam World and colleges like GNIOT and Galgotias College are within 8 km.
- Business hubs: Easy access to sectors 153, 144, 142, and 135 (within 14 km).
- Shopping malls: The Grand Venice Mall, Omaxe Connaught Place, Inox Mall, and MSX Mall are within 10 km.
Godrej Nest Price List/Floor Plans
The project offers 893.4 sq. ft. to 2163.55 sq. ft. configurations. For more details, you can visit our “Floor Plans & Pricing” section.
Godrej Nest Specifications
Living/Dining:
- Flooring: Vitrified Tiles
- Wall: Oil Bound Distemper
- Ceiling: Oil Bound Distemper
- Door: Main Entrance Door, Veneer Finish
- Windows: UPVC/Aluminium Glazing
Master Bedroom:

- Flooring: Laminated Wooden Flooring
- Wall: Oil Bound Distemper
- Ceiling: Oil Bound Distemper
- Door: Laminated/Skin Doors
- Windows: UPVC/Aluminium Glazing
Bedrooms:
- Flooring: Laminated Wooden Flooring
- Wall: Oil Bound Distemper
- Ceiling: Oil Bound Distemper
- Door: Laminated/Skin Doors
- Windows: UPVC/Aluminium Glazing
Kitchen:
- Flooring: Vitrified Tiles
- Wall: Oil Bound Distemper with 2 ft. high Tile Dado in front of counter
- Counter: Stone counter with SS Sink
- Ceiling: Oil Bound Distemper
- Windows: UPVC/Aluminium GlazingWall:
- Designer Ceramic Tiles
Fittings & Fixtures:
- Branded Bathroom Fittings
Ceiling:
- Painted Moisture Resistant Board
Door:
- Laminated/Skin Doors
Railing:
- MS Railing
| Detail | Information |
|---|---|
| Possession Date | 2024/09 |
| Price Per Sq.Ft. | 15000 |
| Launch Date | 2018/04 |
| Project Area | Sector 75 |
| City | Noida |
| Property Type | Residential |
| Locality | Noida Expressway |
| Occupancy Certificate | Not Received |
| RERA Number | UPRERAPRJ14252 |
| Commencement Certificate | Received |
| Total Towers | 7 |
| Pin Code | 201301 |
| Construction Stage | Under Construction |
| Plot Size | 6.55 acres |
| Total Units | 545 |








Contact US
Nearby Location
| Configuration | Distance | Duration |
|---|---|---|
| City Center 150 | 2.4 km | 6 mins |
| Yatharth Super Speciality Hospital | 7.1 Km | 17 mins |
| GBU Indoor Stadium | 12 Km | 25 mins |
| Noida Sector 148 Metro Station | 6.6 Km | 15 mins |
| My Office | 4.8 Km | 12 mins |
| Noida Greater Noida Expressway | 6 Km | 13 mins |
| K.R. Mangalam World School | 7.4 Km | 15 mins |
| India Expo Centre & Mart | 7.9 Km | 17 mins |
| Gautam Buddha University | 9.8 Km | 20 mins |
| Radisson Blu Hotel Greater Noida | 9.9 Km | 23 mins |
| IGI Airport | 48 km | 1 hr 25 mins |
Similar Properties